

Listing Courtesy of: LAKE SUPERIOR as distributed by MLS GRID / Listed By: Julie Joynes Carlson, Coldwell Banker North Shore - Contact: ***
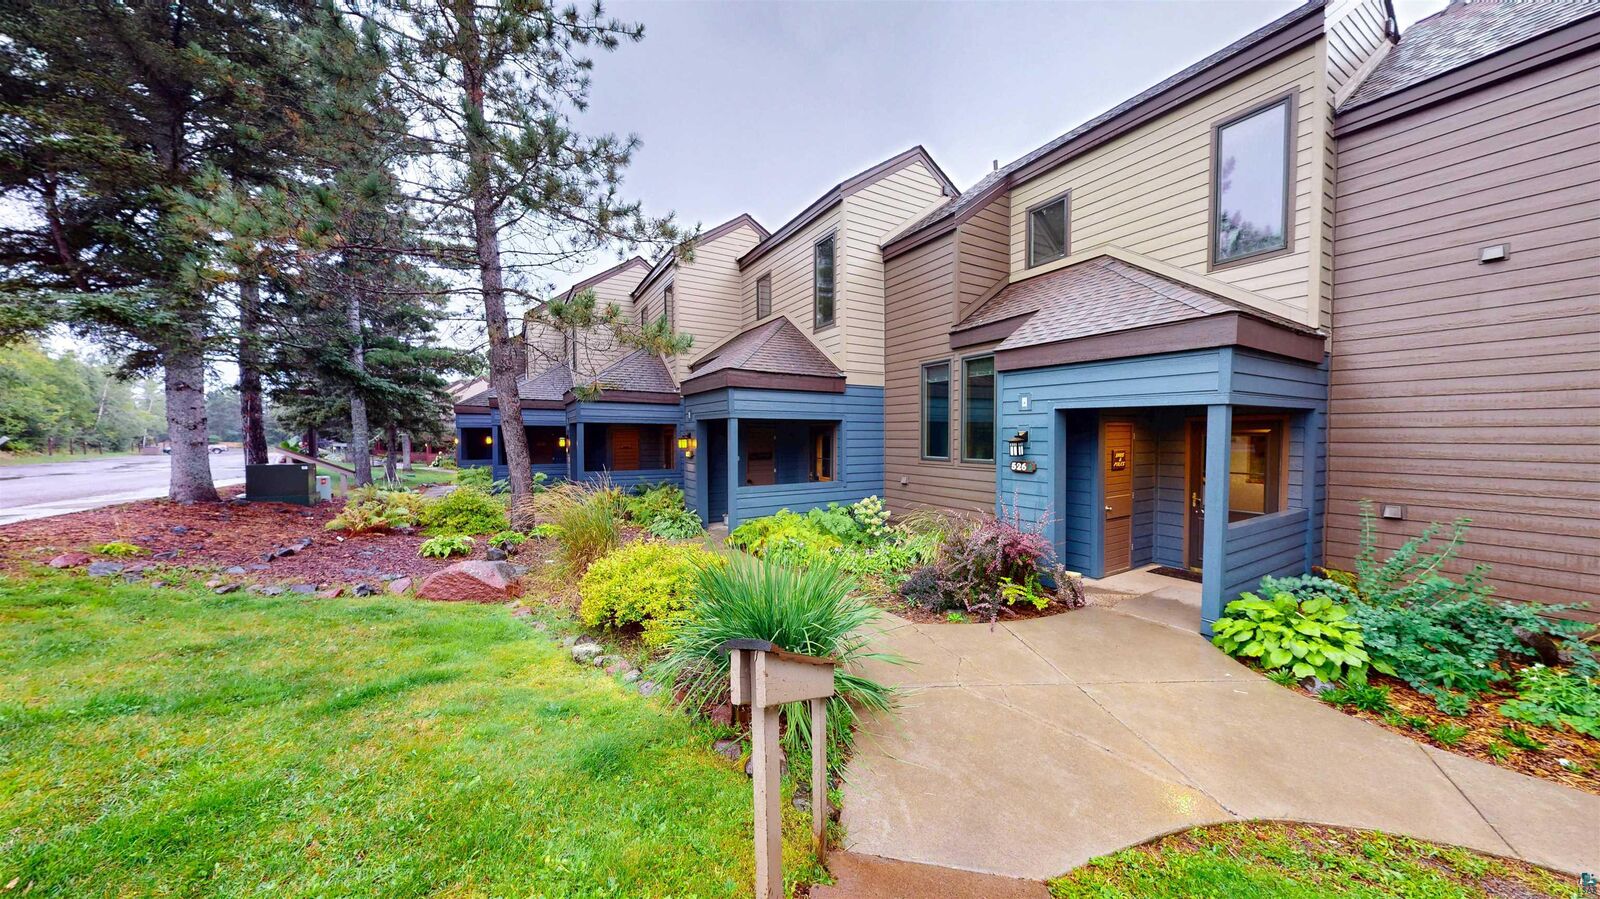
526 Moose Mountain Dr 526 Lutsen, MN 55612
Active (76 Days)
$429,000 (USD)

MLS #:
6128089
6128089
Taxes
$3,340(2026)
$3,340(2026)
Type
Condo
Condo
Year Built
1984
1984
Style
Condominium
Condominium
Views
Typical
Typical
School District
Cook County #166
Cook County #166
County
Cook County
Cook County
Listed By
Julie Joynes Carlson, Coldwell Banker North Shore, Contact: ***
Source
LAKE SUPERIOR
Last checked Nov 22 2026 at 9:27 PM GMT+0000
LAKE SUPERIOR
Last checked Nov 22 2026 at 9:27 PM GMT+0000
Bathroom Details
- Full Bathrooms: 2
Interior Features
- Dryer Hook-Ups
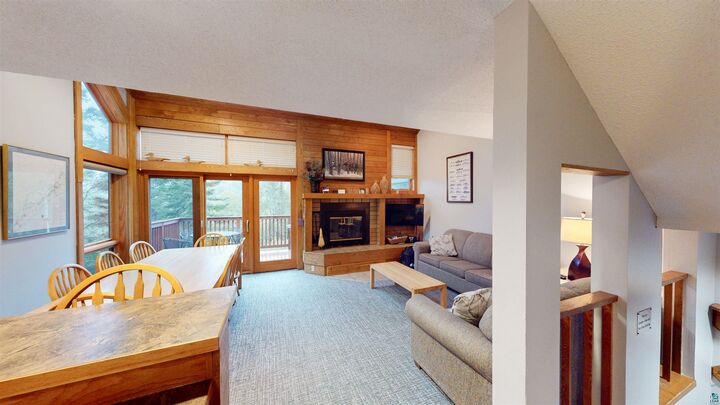
- Patio Door
- Vaulted Ceilings
- Washer Hookup
- Walk-In Closet(s)
- Ceiling Fan(s)
- Foyer-Entrance
- Drywall
- Paneled
- Skylight(s)
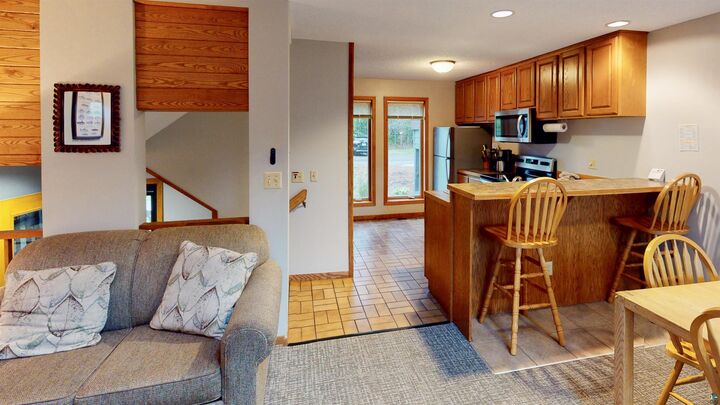
Kitchen
- Washer
- Refrigerator
- Range
- Dryer
- Dishwasher
- Microwave
Community Information
- Water
- Trash
- Snow Removal
- Recreation Facilities
- Exterior Maintenance
- Sewer
- Lawn Care
- Parking
- Landscaping
Lot Information
- Rolling Slope
Property Features
- Fireplace: Wood Burning
- Foundation: Concrete
- Foundation: Wood
Heating and Cooling
- Forced Air
- Propane
- Wood
- Central Air
Basement Information
- Full
Pool Information
- Shared
- Indoor
- Outdoor
- Heated
- In Ground
Homeowners Association Information
- Dues: $1406/Monthly
Utility Information
- Sewer: Shared, Private Sewer
Parking
- Off Street
Stories
- 2.25
Living Area
- 1,095 sqft
Additional Information: North Shore | ***
Location
Disclaimer: Copyright 2026 Lake Superior Association of Realtors. All rights reserved. This information is deemed reliable, but not guaranteed. The information being provided is for consumers’ personal, non-commercial use and may not be used for any purpose other than to identify prospective properties consumers may be interested in purchasing. Data last updated 11/22/26 13:27
Based on information submitted to the MLS GRID as of 11/22/2026 21:27. All data is obtained from various sources and may not have been verified by broker or MLS GRID. Supplied Open House Information is subject to change without notice. All information should be independently reviewed and verified for accuracy. Properties may or may not be listed by the office/agent presenting the information.

Description